Beige stucco house with a steep shingle roof, brick chimney, and covered patio.
Gabled home with a covered porch, stone walkway, and landscaped front lawn.
Home with a steep gray gabled roof, covered porch, and landscaped front lawn.
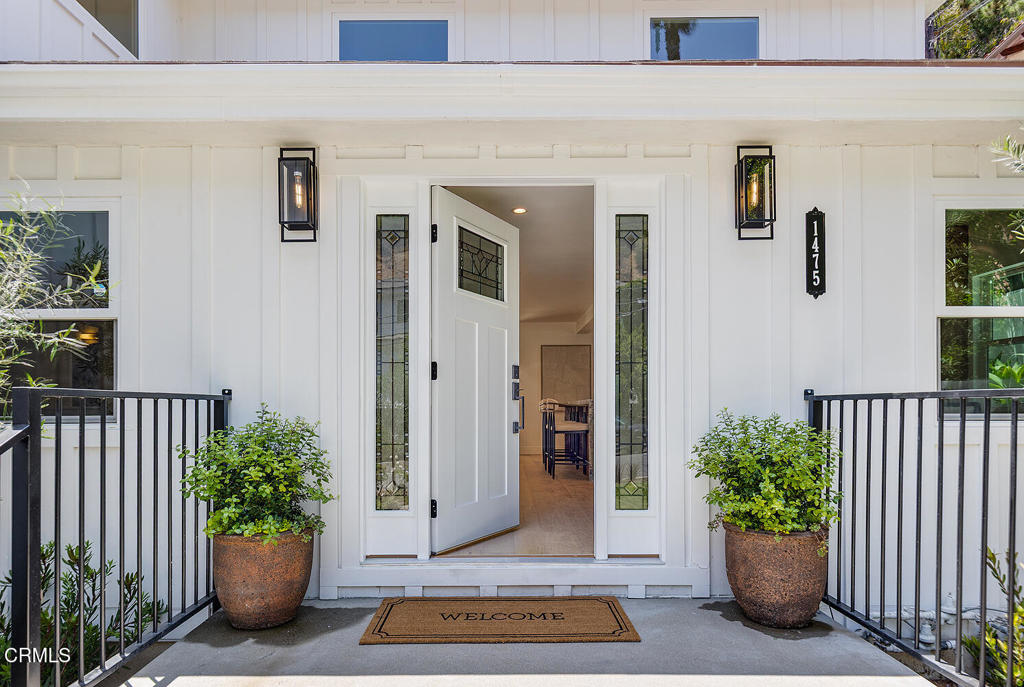
Home entrance with a covered porch, blue door, metal railing, and address 1425.
Entry foyer with open gray front door, hardwood floors, and a view of the porch.
Staged living room with a white fireplace, gray seating, large windows, and hardwood floors.
Staged living room with a tiled fireplace, white sofas, and large windows.
Furnished living room with a gray sofa, large abstract artwork, and arched doorway.
Dining room with gray upholstered chairs, a dark table, and a large textured rug.
Dining room with a dark wood table and upholstered chairs, opening onto a living room with a fireplace.
Bright kitchen with honey-colored cabinets, white countertops, stainless appliances, and a small dining nook.
Kitchen with warm wood cabinets, hardwood floors, stainless steel range, and a round breakfast table.
Dining nook with a rustic round table, upholstered chairs, and warm hardwood floors.
Kitchen with wood cabinetry, a stainless steel range, and polished hardwood floors.
Furnished home office with a black desk, blue office chair, built-in shelves, and light wood flooring.
Living room with a white sectional, dark media wall, and sliding glass doors overlooking greenery.
Modern living room with a white sectional, dark built-ins, and expansive sliding glass doors.
Living room with a modern fireplace, built-in shelving, and white sectional sofa.
Living room with a white sectional, dark coffee table, and built-in glass display shelves.
Living room with a white sectional, glass-front display shelves, and sliding doors to the yard.
Bathroom with a floating white sink, yellow tile walls, and a large mirror.
Bright hallway with pale wood floors, a turquoise glass partition, and framed artwork.
Bright bedroom with pale pink bedding, built-in shelving, and a sunlit sitting area.
Bedroom with lavender walls, floral curtains, large patio windows, and a chaise lounge.
Modern bathroom with a long stone vanity and built-in soaking tub overlooking greenery.
Modern bathroom with a soaking tub overlooking a leafy garden and a glass-enclosed shower.
Walk-in shower with beige stone tile, mosaic accent wall, and overhead rain showerhead.
Bedroom with built-in wardrobes, a patterned bedspread, and large windows.
Bedroom with a large bed, teal pillows, and a window overlooking a leafy garden.
Bedroom with built-in wardrobe, desk, and large garden-facing window.
Bathroom with a pale wood double vanity, brown stone countertop, and abstract wall art.
Walk-in shower with frameless glass, two frosted windows, and a ceiling-mounted rain showerhead.
Built-in storage room with dark cabinetry, tiled floor, and a tall window overlooking greenery.
Laundry room with front-loading washer and dryer beneath a countertop and dark wood cabinets.
Furnished concrete patio with glass-top dining set and cushioned seating beside the home.
Modern home patio with an outdoor sofa and dining table beside large sliding glass doors.
Modern home with a paved courtyard, glass-panel garage, and outdoor dining and lounge seating.
Modern home with a furnished patio, broad windows, and a large pine tree behind it.
Landscaped courtyard with a wicker armchair, concrete patio, flowering plants, and tall hedges.
Modern home facade and wicker patio seating framed by lush garden foliage.
Garden courtyard with folding chairs, dense hedges, flowering plants, and a paved walkway.
Garden patio with a metal table and chairs beside flowering shrubs.
Landscaped courtyard with wooden café seating, flower beds, and a walkway beside a modern building.
VIEW PHOTOS
$1,950,075

1425 Linda Vista Avenue

2 Beds 3 Baths 2,408 Sq.Ft. 8,969.004 Sq.Ft.

Share Property

Location

1425 Linda Vista Avenue, Pasadena, CA 91103

Status

Sold

Date Sold

March 3, 2022

Property Amenities

Interior
Laundry room Inside
Fireplace Decorative, Family Room, Living Room
Appliances Dishwasher, Freezer, Gas Range, Refrigerator, Range Hood, Tankless Water Heater
Flooring Wood
Total Bedrooms: 2
Other Interior Features Built-in Features, High Ceilings, Open Floorplan, Stone Counters, Recessed Lighting, Primary Suite
Area & Lot
Lot Area 8,969.004 Sq.Ft.
Living area 2,408 Sq.Ft.
MLS® ID P1-8261
Year Built 1924
View Description Hills
Architecture Styles English, Modern
Type Residential
Status Sold
Exterior
Stories 1
Pool None
Air conditioning Central Air
Heat type Forced Air
Water Source Other
Garage Space 2
Security Features Security System, Carbon Monoxide Detector(s), Smoke Detector(s)
Sewer Public Sewer
Parking Garage, On Site
Utilities Sewer Connected
Finance
Sales Price $1,950,075

Pasadena

34.1478° N, 118.1445° W

Work With Jeannie

Get assistance in determining current property value, crafting a competitive offer, writing and negotiating a contract, and much more. Contact me today.